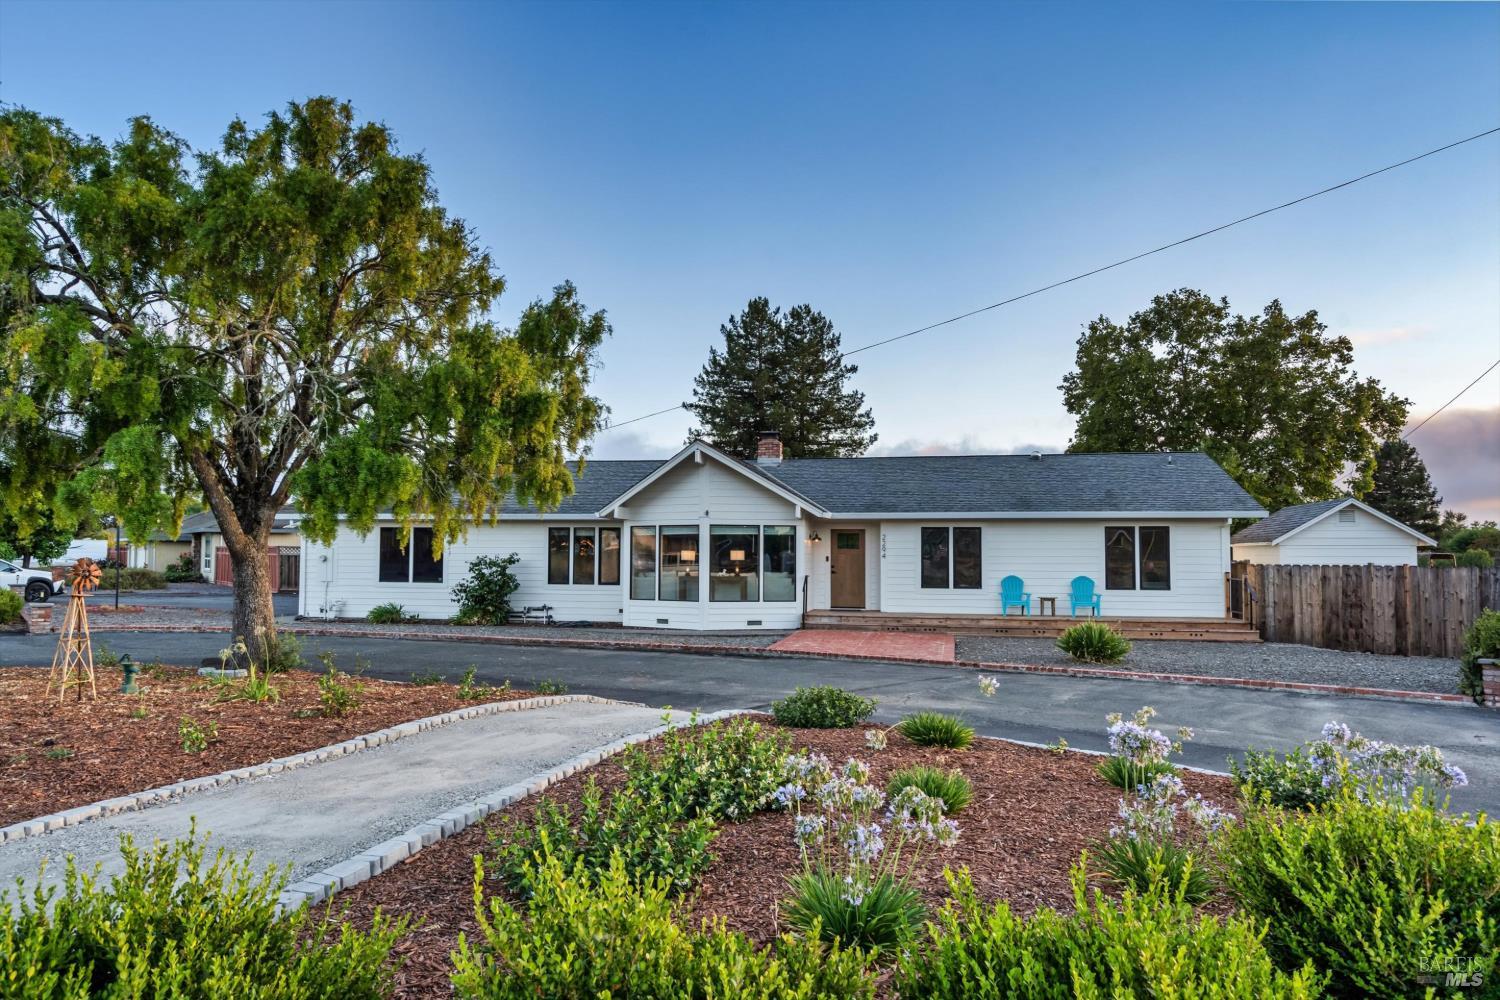
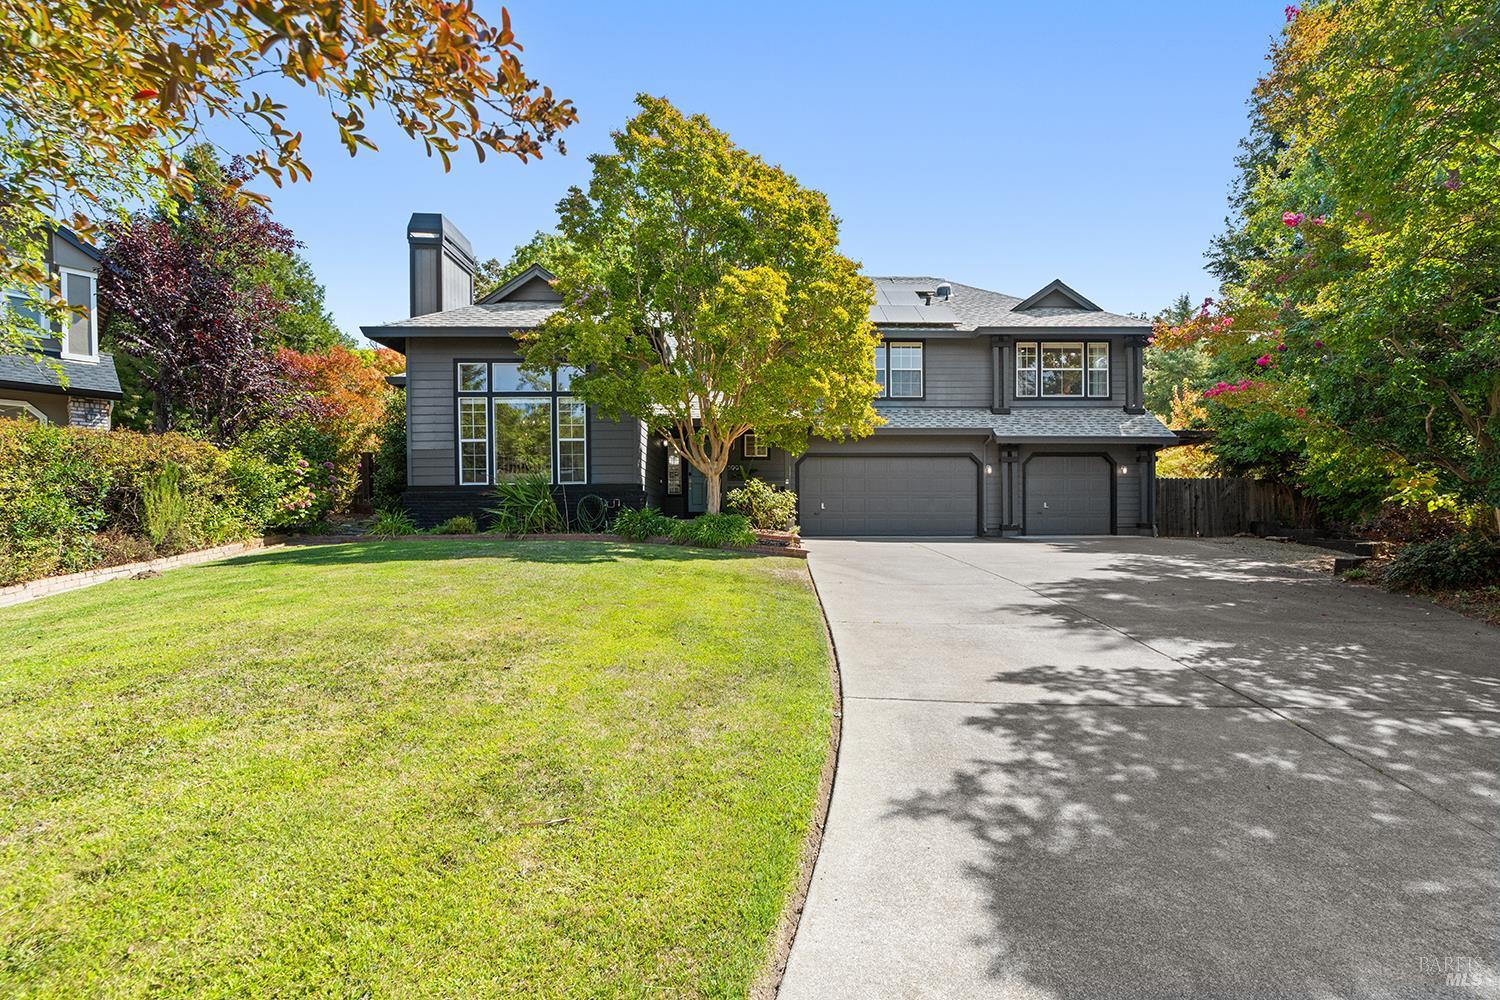
2294 Chester Drive
$1,275,000

2294 Chester Drive

3 Beds 2 Baths 1,723 Sq.Ft. 0.64 Acres

Description

Charming ranch-style residence situated in a highly coveted Penngrove neighborhood occupying an expansive 0.64-acre corner lot. This property provides an ideal combination of comfortable living, ample outdoor space, and exceptional versatility. Key upgrades include HardiePlank lap siding, a newer redwood deck at the front of the home, and luxury vinyl plank flooring throughout. The sunlit kitchen has been tastefully updated with elegant quartz countertops and a spacious center island accented by a warm butcher block surface. Additionally, the property features a spectacular 900-square-foot shop offering endless possibilities. Complete with an epoxy floor, this space is ideal for a car enthusiast or hobbyist, and it could easily be transformed into a state-of-the-art home gym, creative studio...the ultimate flex space. The exterior features an inviting in-ground pool, an expansive garden area, a potting shed, and generous parking for recreational vehicles and boats. Nestled within a serene setting, this residence offers a true country lifestyle for those seeking a peaceful retreat. With abundant space for extensive gardening and room for chickens, it is the ideal spot for relaxation and outdoor living. Conveniently situated near shopping, parks, and excellent schools, this is an unbeatable location that perfectly balances everyday convenience with the tranquil charm of country living.

Share Property

Location

2294 Chester Drive, Penngrove, CA 94951

Status

Sold

Date Sold

September 11, 2026

Property Amenities

Interior
Laundry room In Garage
Fireplace Brick, Family Room, Raised Hearth, Wood Burning Stove
Appliances Dishwasher, Disposal, Free-Standing Gas Range, Microwave
Flooring Carpet, Tile
Total Bedrooms: 3
Full Bathrooms: 2
Other Interior Features Formal Entry
Area & Lot
Lot Area 0.64 Acres
Living area 1,723 Sq.Ft.
MLS® ID 326069216
Year Built 1976
View Description Mountain(s)
Architecture Styles Ranch
Type Residential
Status Sold
Date Sold September 11, 2026
Exterior
Stories 1
Pool Built-In, Cabana
Air conditioning Ceiling Fan(s), Central Air
Heat type Central, Wood Stove
Water Source Public
Garage Space 6.0
Sewer Septic Tank
Parking Attached, Garage Door Opener, Garage Faces Side, Inside Entrance, RV Possible, Side-by-Side, Uncovered Parking Spaces 2
Lot Features Corner Lot, Garden, Landscape Misc
Roof Composition
Utilities Cable Available, Electricity Connected, Internet Available, Natural Gas Connected, Public
Finance
Sales Price $1,275,000

Let's Talk

You’ve got questions and we can’t wait to answer them.