5 Beds
2 Baths
2,952 sqft
$898,000
1456 C Street, Eureka CA, 95501
Price per sqft$304.20
Built in1903
Property size2,952 sqft
Property typeResidential
Overview
Active
Listed Aug 25, 2026
Updated 2 weeks ago
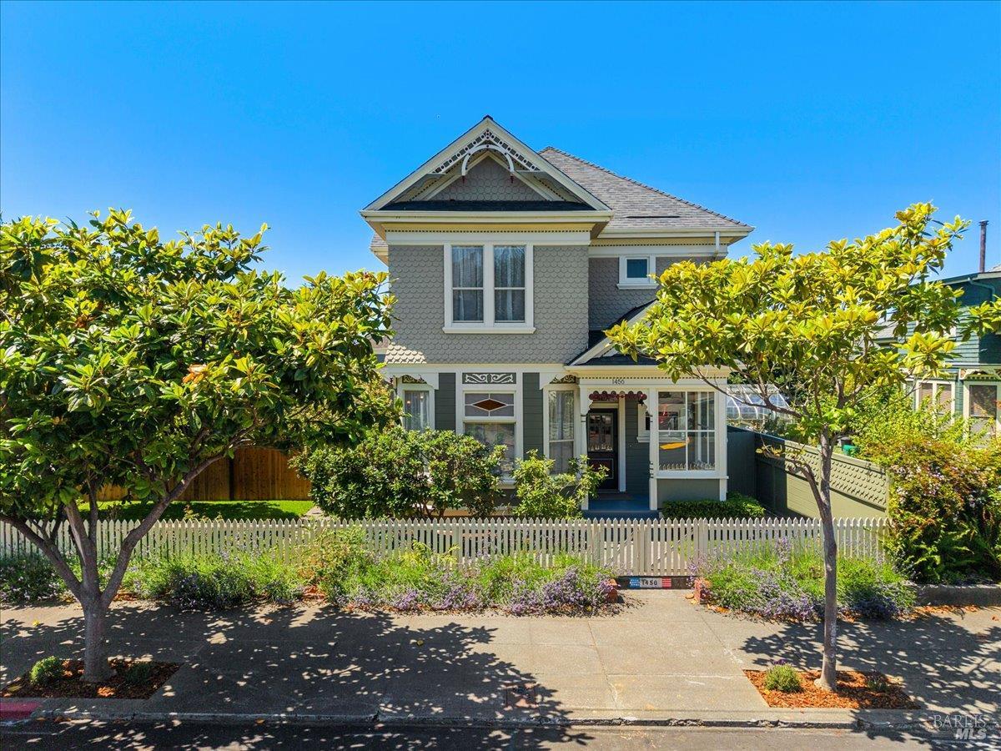
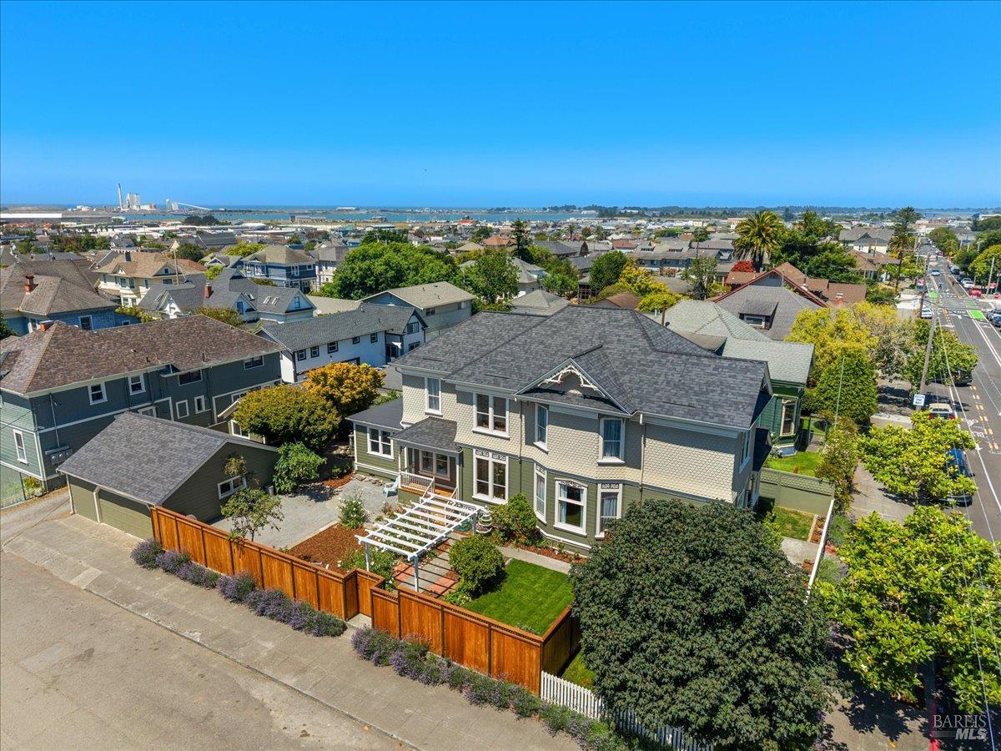
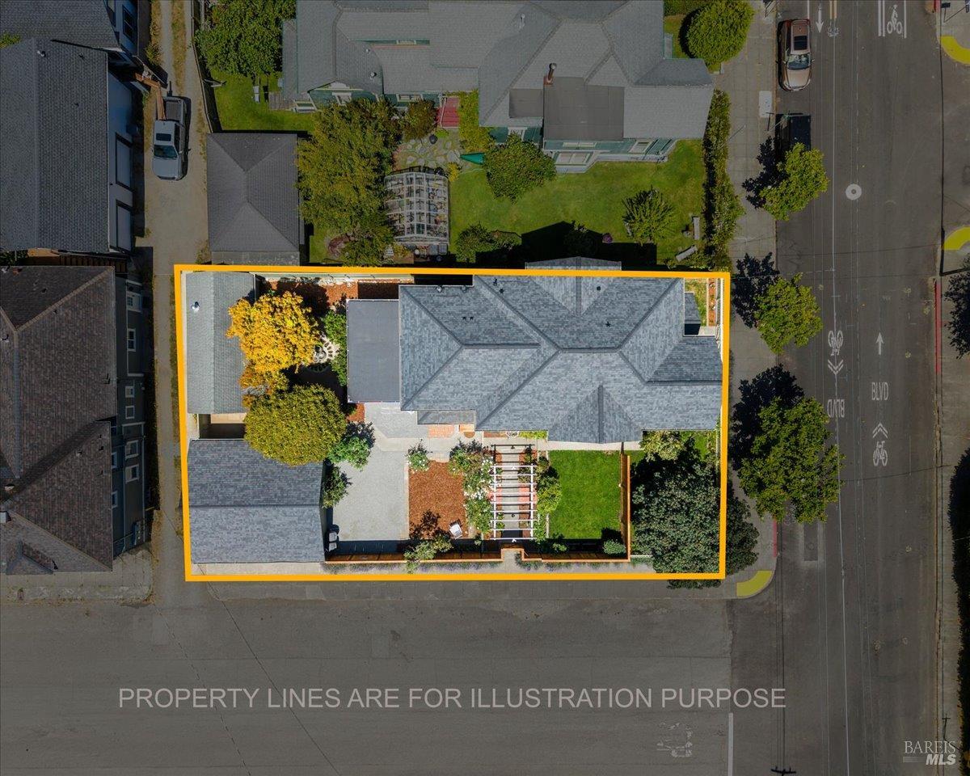
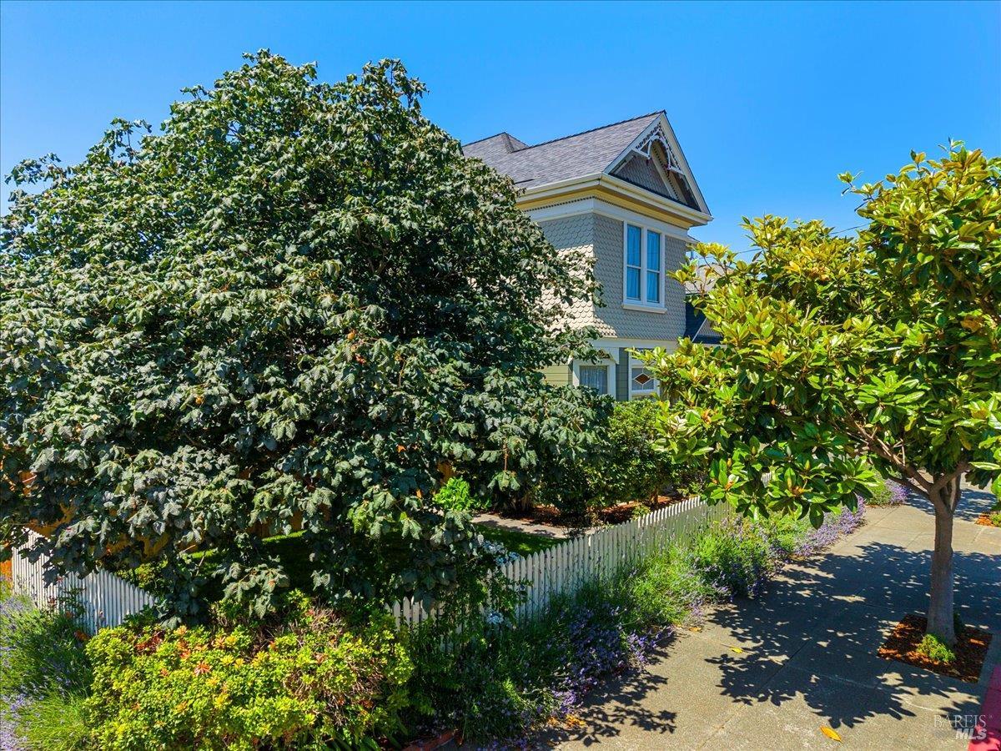
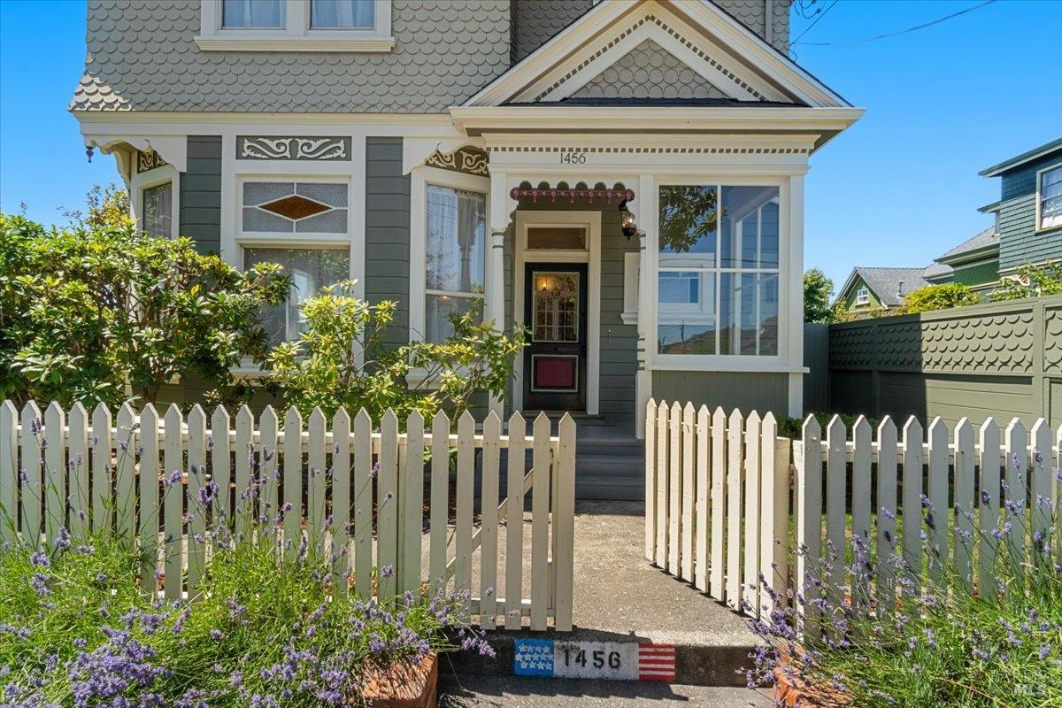
This Grand Queen Anne Victorian has been brought back to life and is completely turnkey! Situated in a lovely, historic neighborhood where neighbors know each other, people walk their dogs and say hello and ''C St. Blvd'' has become a one way, bike friendly street with little traffic. The improvements include a New 40 yr. Roof, completed Pest work, updated Electrical, Interior and Exterior Paint, Remodeled Chefs Kitchen, New Upstairs Bathroom, Refinished Wood Floors, Mini-Split Heater and a Fireplace with natural gas insert. This extraordinary home blends classic Victorian character with modern functuality including a primary en-suite bedroom and bath upstairs and a 5th bedroom downstairs. Abundant, south facing light and large bedrooms with large closets provide easy living with plenty of storage not typical of a Victorian. Throughout, you'll find soaring ceilings with light fixtures and rosettes, original foot high baseboards & Victorian door & window trim. These are only some of the outstanding features you'll discover. In back, the Studio unit has been completely renovated with rebuilt floor, new ceiling, new electrical, insulated windows and efficient kitchenette. A fairytale courtyard with fountain provides an enchanting space with privacy and seclusion. The restored gardens include a new Privacy Fence, new lawn with sprinkler system, charming Pergola and mature landscaping that creates a large and lovely, south facing yard. The kitchen and porch are conveniently connected to the yard for easy entertainment and play. Come see what a beautiful and entrancing house this restored beauty has become! You'll fall in love and never want to leave.
$5,974/mo
Est. mortgage payment based on a $898,000 home price.
All estimates are provided by Luxury Presence for informational purposes only. Actual amounts may vary.
Additional information
- MLS® ID
- 326072435
Interior Features
- Bedrooms
- 5
- Bathrooms
- 2
- Fireplace
- Yes
- Cooling
- Yes
- Heating
- Yes
- Basement
- No
Exterior Features
- Lot Size
- 0.16 Acres
Other Property Details
- Garage
- Yes
- 55+/Senior Community
- No
Listed by Kathleen J Stanton (01882689) with Premier Realty Associates
Listing Contact:
All information deemed reliable but not guaranteed and should be independently verified. All properties are subject to prior sale, change or withdrawal. Neither listing broker(s) nor Hive Real Estate shall be responsible for any typographical errors, misinformation, misprints and shall be held totally harmless.
©2026 Bay Area Real Estate Information Services, Inc. all rights reserved.

