
3 Beds
4 Baths
2,906 sqft
$3,595,000
2947 Cavedale Road, Glen Ellen CA, 95442
Price per sqft$1,237.10
Built in2008
Property size2,906 sqft
Property typeResidential
Overview
Active
Listed Jan 23, 2026
Updated Aug 10
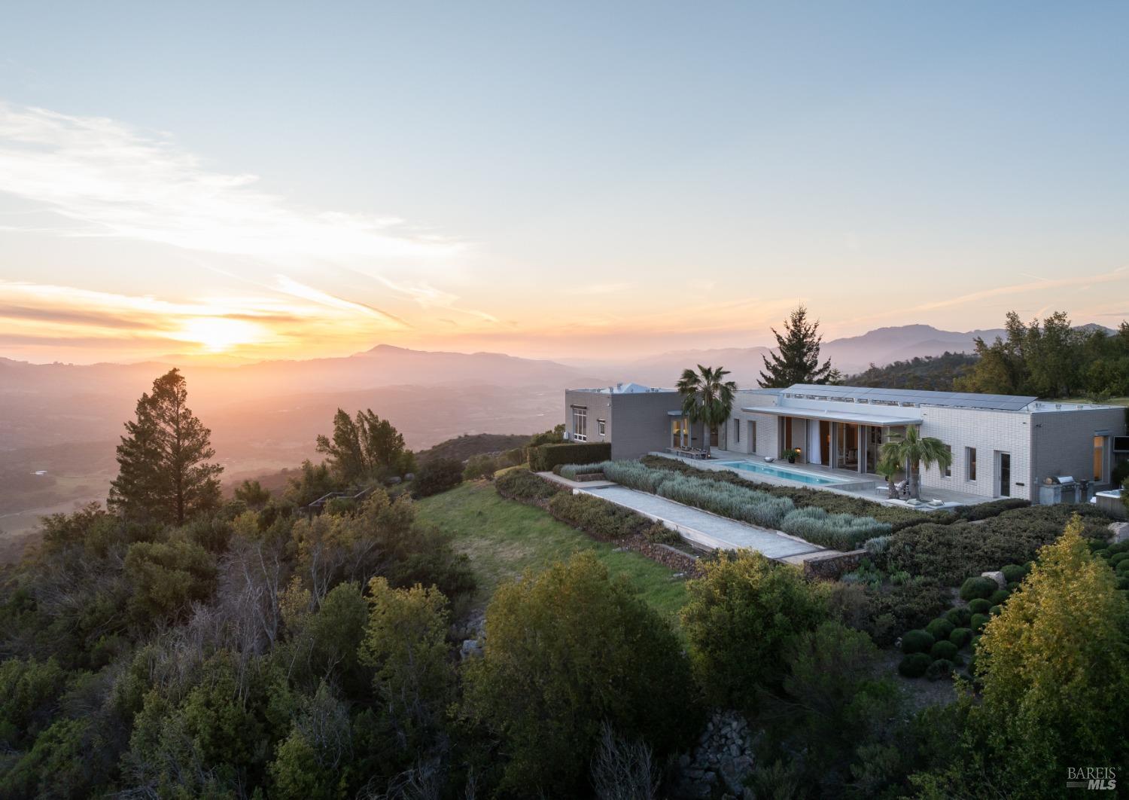
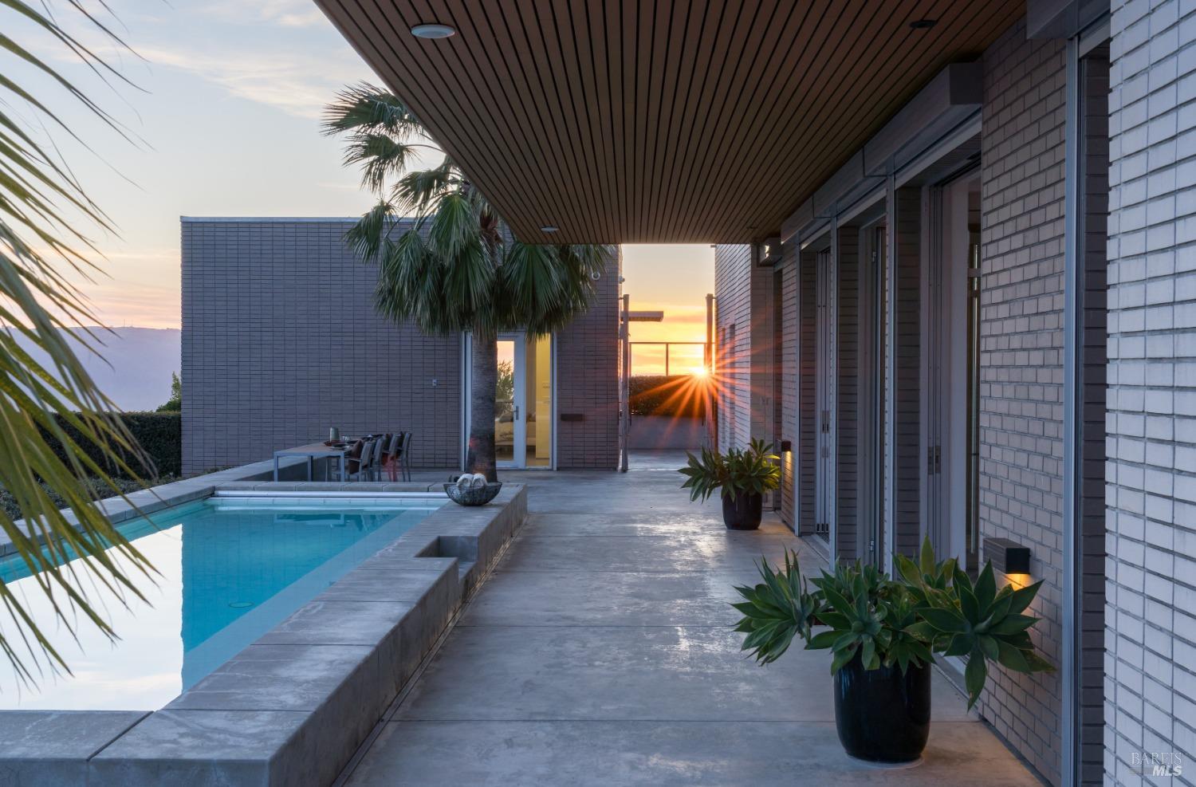
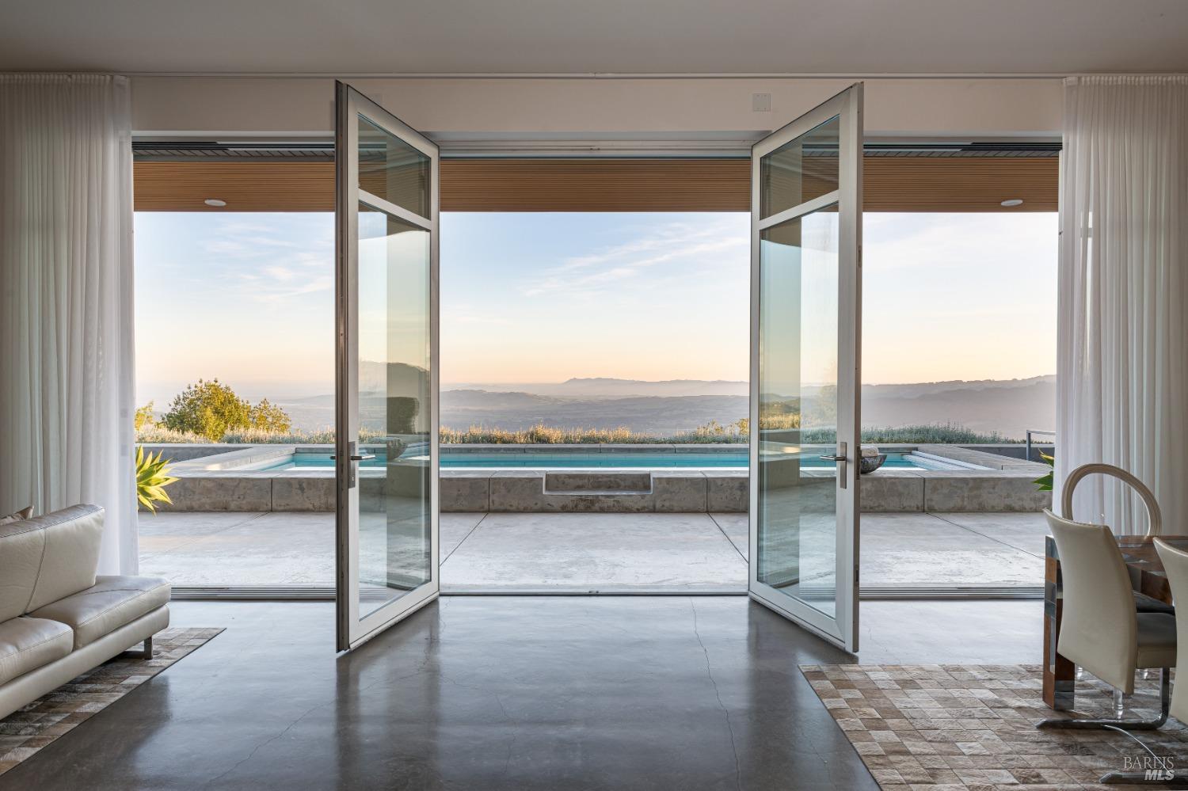
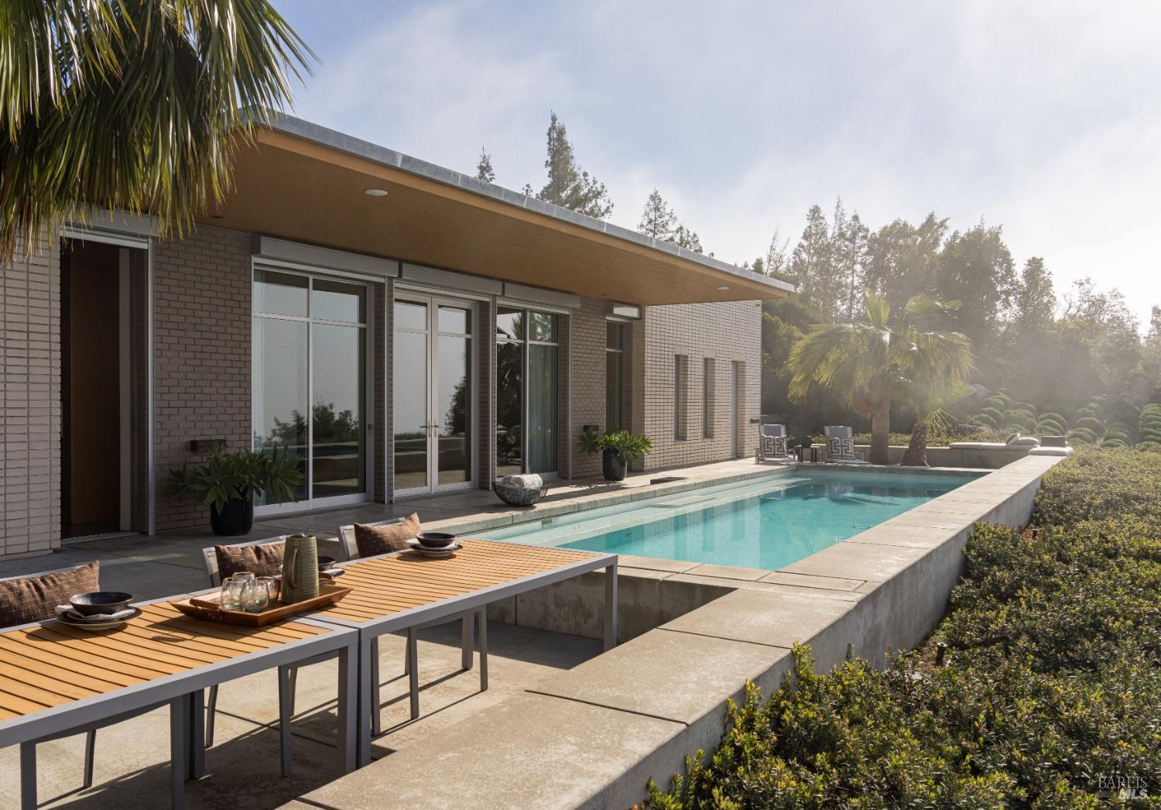
Designed by Portico West, and influenced by Philip Johnson's Glass House, 2947 Cavedale Road is a remarkable property. Built into the hillside, with views of the San Francisco skyline and the iconic Valley of the Moon, you're surrounded by a breathtaking landscape. The security gate to enter the property is made up of corrugated steel panels, and is the first introduction to its modern and industrial aesthetic. The interior of the home features an abundance of creative design elements, including custom teak cabinetry, handblown glass chandeliers, and a wine room with a backlit onyx wall. There are two spacious suites, each with separate entries for added privacy. A private guest house is located near the entry doors to the patio. Separating the patio from the inside of the home are custom ten foot doors, which slide into a hidden wall to allow for a complete open. The outdoor space boasts a built-in pool with bench seating around the perimeter, a bocce court, and mature landscaping.
$23,918/mo
Est. mortgage payment based on a $3,595,000 home price.
All estimates are provided by Luxury Presence for informational purposes only. Actual amounts may vary.
Additional information
- MLS® ID
- 326004832
Interior Features
- Bedrooms
- 3
- Bathrooms
- 4
- Cooling
- Yes
- Heating
- Yes
- Basement
- No
Exterior Features
- Lot Size
- 18.08 Acres
Other Property Details
- View
- Yes
- Pool
- Yes
- 55+/Senior Community
- No
Listed by Matt R Sevenau (01890164) with Compass
Listing Contact:
All information deemed reliable but not guaranteed and should be independently verified. All properties are subject to prior sale, change or withdrawal. Neither listing broker(s) nor Hive Real Estate shall be responsible for any typographical errors, misinformation, misprints and shall be held totally harmless.
©2026 Bay Area Real Estate Information Services, Inc. all rights reserved.

