4 Beds
3 Baths
2,741 sqft
$1,359,000
117 Madrid Way, Sonoma CA, 95476
Price per sqft$495.80
Built in1991
Property size2,741 sqft
Property typeResidential
Overview
Active
Listed Apr 19, 2026
Updated 15h ago
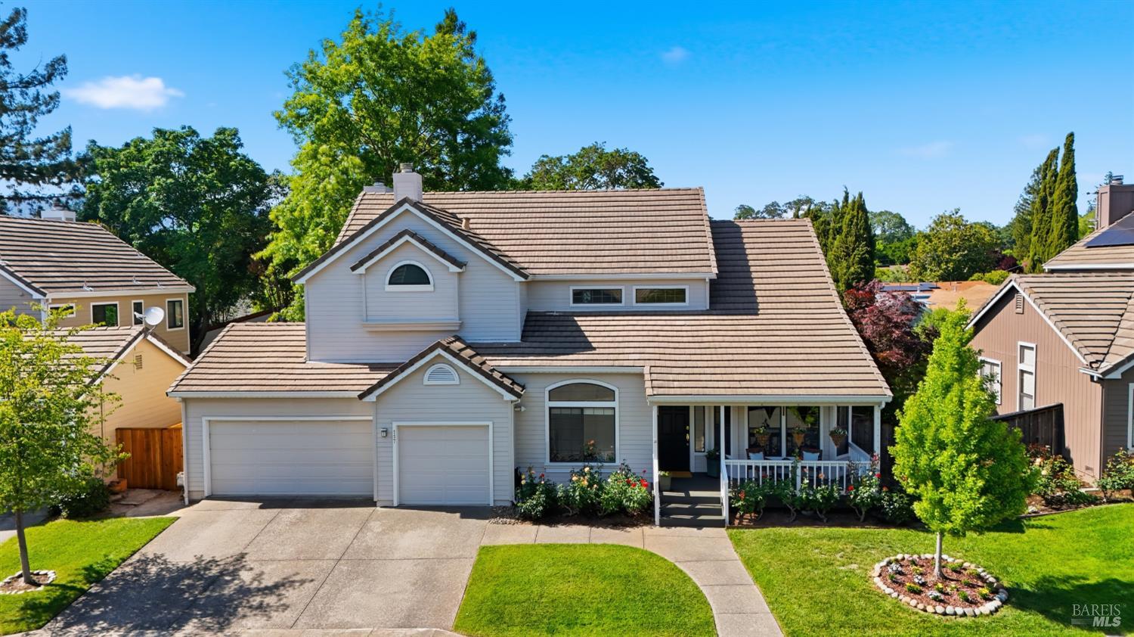
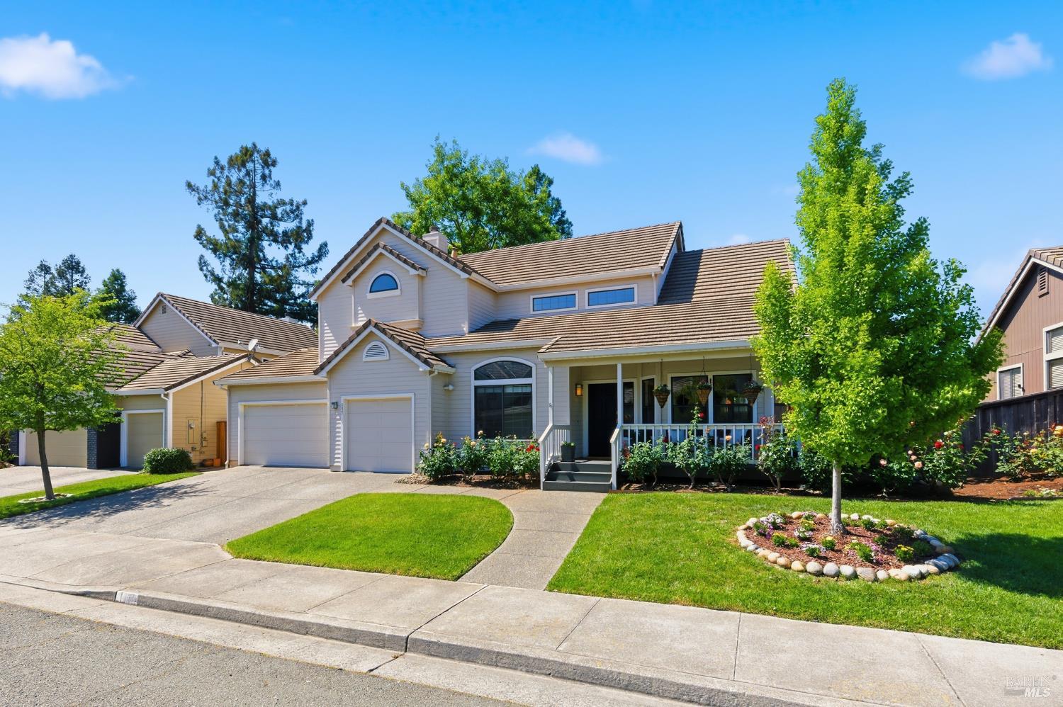
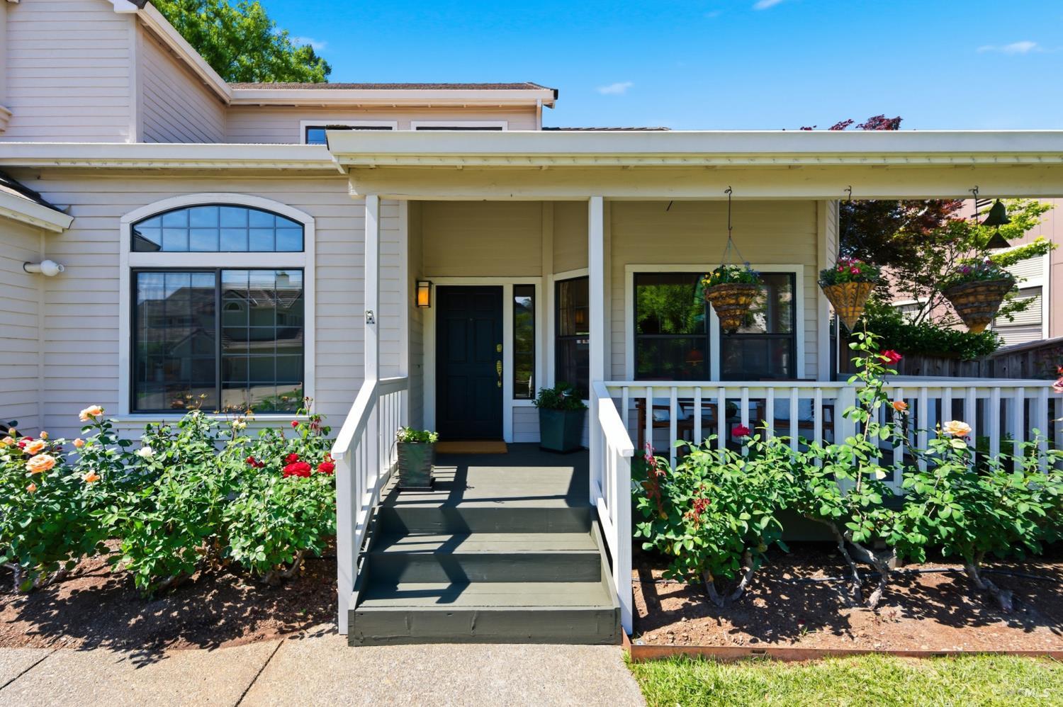
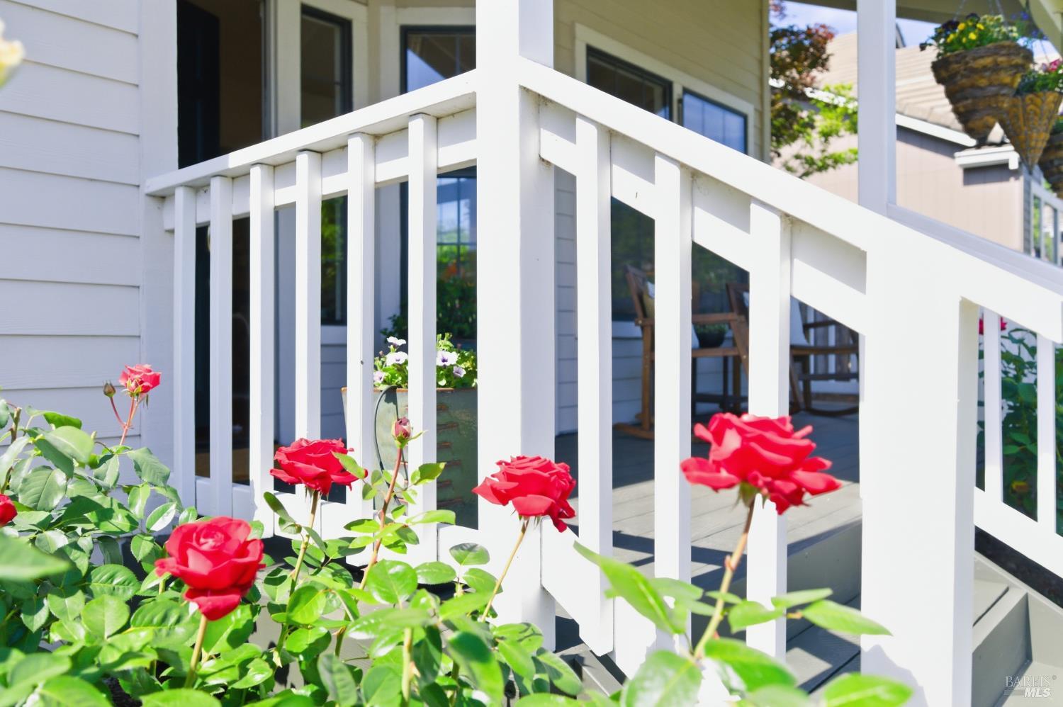
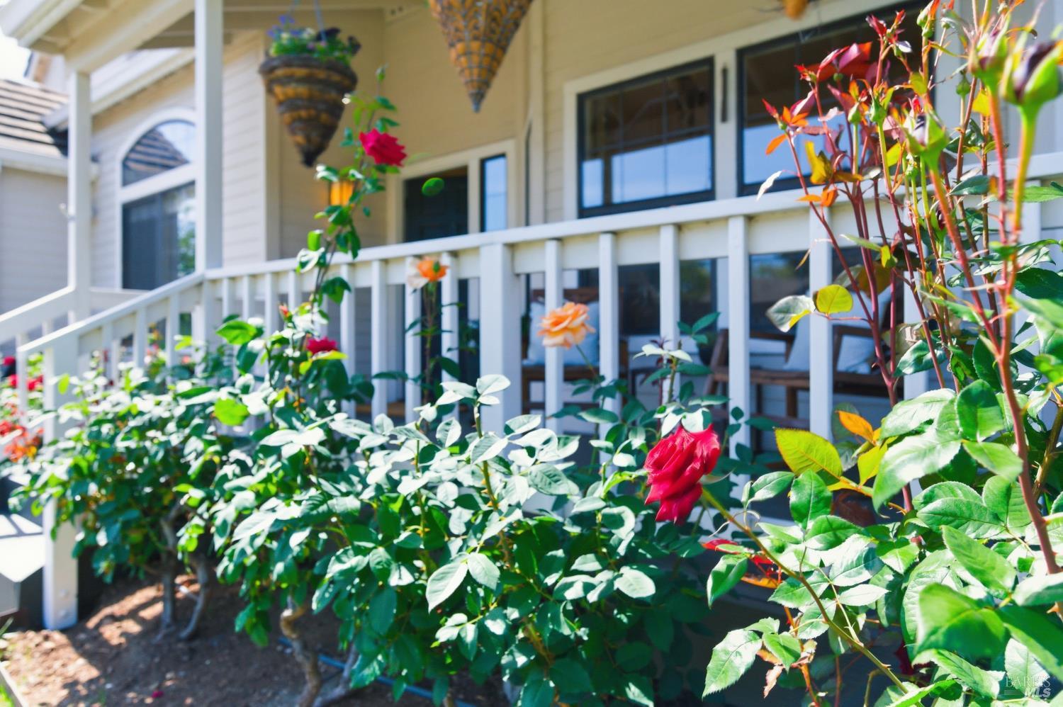
Welcome to 117 Madrid Way, a beautifully appointed 4-bedroom, 3-bathroom home nestled in the magical Mission Oaks neighborhood of Sonoma where charm, community, and California wine country living come together effortlessly. From the moment you arrive, you'll be captivated by the curb appeal of the cheerful front yard and welcoming front porch framed with gorgeous blooming rose bushes. Step through the front door and be greeted by soaring ceilings in the living room, flooding the space with natural light and an airy sense of grandeur. The heart of the home is the updated kitchen, thoughtfully designed for both everyday living and effortless entertaining with granite counters, stainless steel appliances, double ovens, and a bay window over the sink overlooking the backyard. Gather around the fireplace in the family room on cool Sonoma evenings, or retreat to the generous primary suite a true sanctuary featuring two spacious walk-in closets and its own cozy fireplace. The remodeled primary bathroom feels like a private spa, with a soaking tub and luxurious finishes that make every morning and evening a rejuvenating experience. Spread across over 2,700 square feet, the home also includes a formal dining room, a full bedroom and bathroom on the main level, and a separate laundry room, providing all the space and flexibility for modern life. The attached three car garage adds convenience, while the backyard is an entertainer's paradise complete with a sport court and in-ground basketball hoop, perfect for weekend fun. Just steps from the neighborhood park, it's the best of small-town charm with the bonus of easy access to world-class wineries, restaurants, and the historic Sonoma Plaza. This is a rare opportunity in one of Sonoma's most beloved communities. Homes like this don't last!
$9,041/mo
Est. mortgage payment based on a $1,359,000 home price.
All estimates are provided by Luxury Presence for informational purposes only. Actual amounts may vary.
Additional information
- MLS® ID
- 326032753
Interior Features
- Bedrooms
- 4
- Bathrooms
- 3
- Fireplace
- Yes
- Cooling
- Yes
- Heating
- Yes
- Basement
- No
Exterior Features
- Lot Size
- 0.17 Acres
Other Property Details
- Association Fee Frequency
- Monthly
- Garage
- Yes
- 55+/Senior Community
- No
Listed by Tracy Reynes (DRE #01948914) with Compass
Listing Contact:
All information deemed reliable but not guaranteed and should be independently verified. All properties are subject to prior sale, change or withdrawal. Neither listing broker(s) nor Hive Real Estate shall be responsible for any typographical errors, misinformation, misprints and shall be held totally harmless.
©2026 Bay Area Real Estate Information Services, Inc. all rights reserved.

